
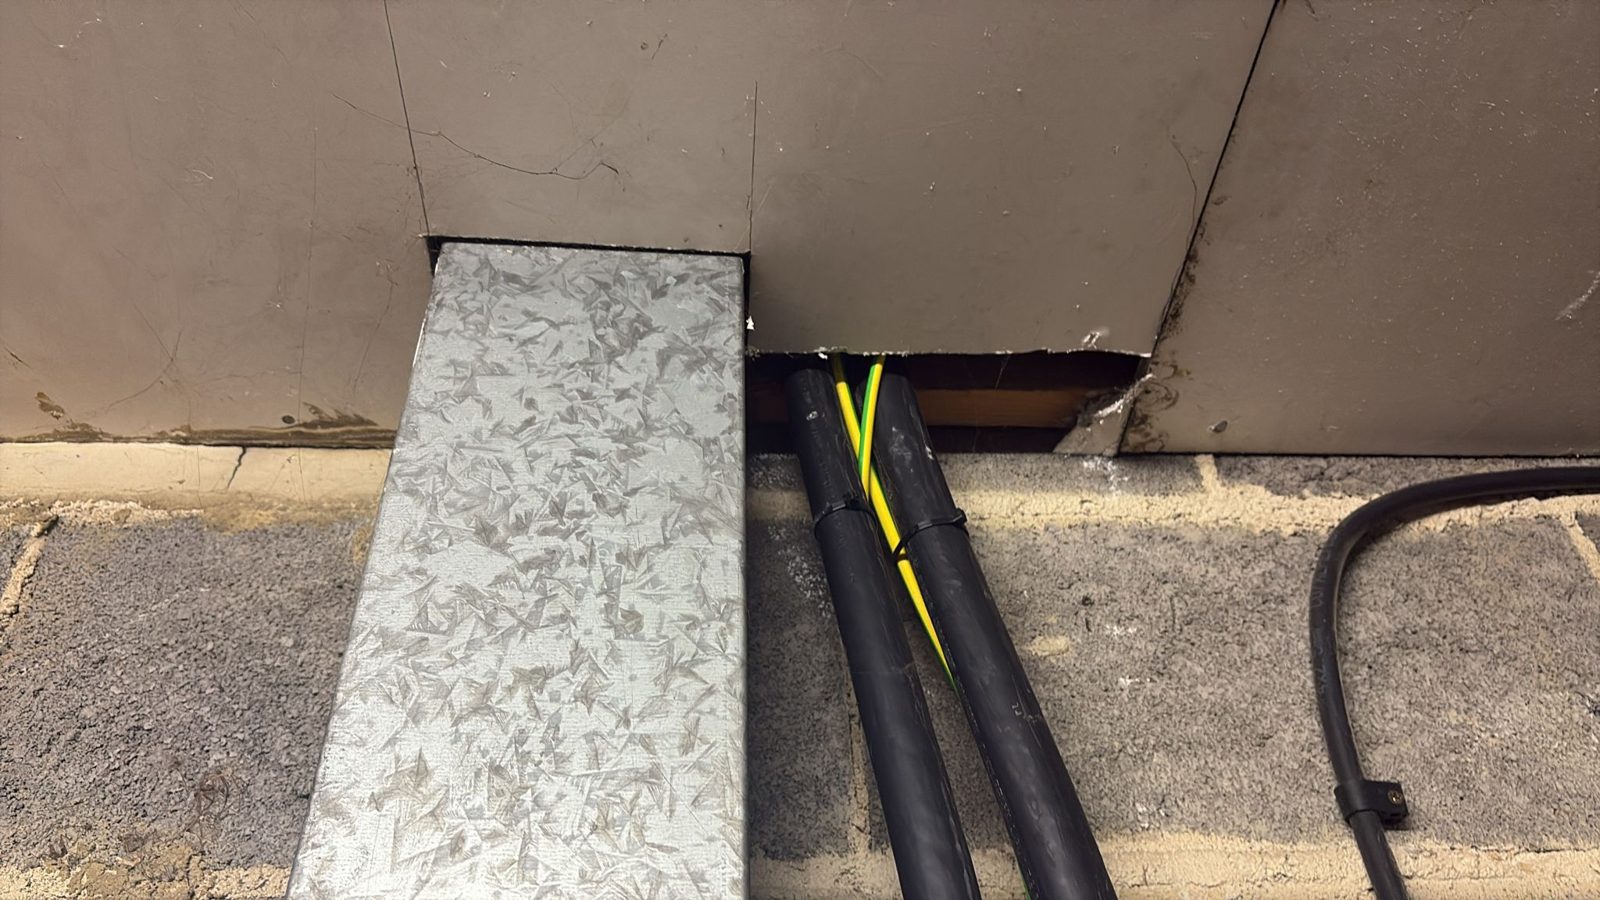
 Cables and ductwork passing through a ceiling, with the opening around them left unsealed.
Walk around most commercial buildings and the fire safety measures you can see look fine. The fire doors close, the signs are up and the alarm panel shows green. Some of the most serious fire safety failures we find are not on show, though. They sit above suspended ceilings, inside service risers and behind boxing-in, and most of them were made by someone who was never thinking about fire at all.
What compartmentation actually does
Most buildings are divided into fire compartments. These are sections enclosed by fire-resisting walls and floors, designed to hold a fire and its smoke in one area for a set time. That time protects the escape routes, gives occupants a chance to get out, gives the fire service a safer building to work in, and limits how much of the property is lost.
Compartmentation only works if it is continuous. A 60-minute fire-resisting wall with an unsealed 100mm hole in it is not a 60-minute wall. Smoke, which is what kills most people in fires, will pass through a gap far smaller than that within minutes.
How the breaches happen
The pattern is almost always the same. A building is handed over with its compartmentation properly built and sealed. Over the following months and years, other trades pass through it:
- Data and electrical contractors add new cable runs for a refit, a new server room or a security system, and core through compartment walls to get there.
- Plumbers and heating engineers reroute pipework or add new services through floors.
- Ventilation and air conditioning installers run new ductwork through walls, sometimes without fire dampers.
- Tenants carrying out fit-outs take down and rebuild partitions without knowing which ones are compartment walls.
Each of these trades is good at its own job. Few of them are trained or equipped to reinstate a fire-resisting construction, and it is rarely in their scope of work. The hole gets made, the service goes through, and the gap is left open, packed with ordinary expanding foam or stuffed with mineral wool offcuts. Then the ceiling tile goes back in and nobody looks again.
"It''s been sealed" isn''t enough
Fire stopping is not a matter of filling a gap. A penetration seal has to be a product that has been tested and classified for that particular situation. That means the type of wall or floor, the material and size of the service passing through it, and the fire resistance period needed. In the UK and Europe, penetration seals are tested to BS EN 1366-3:2021 and classified under BS EN 13501-2:2023.
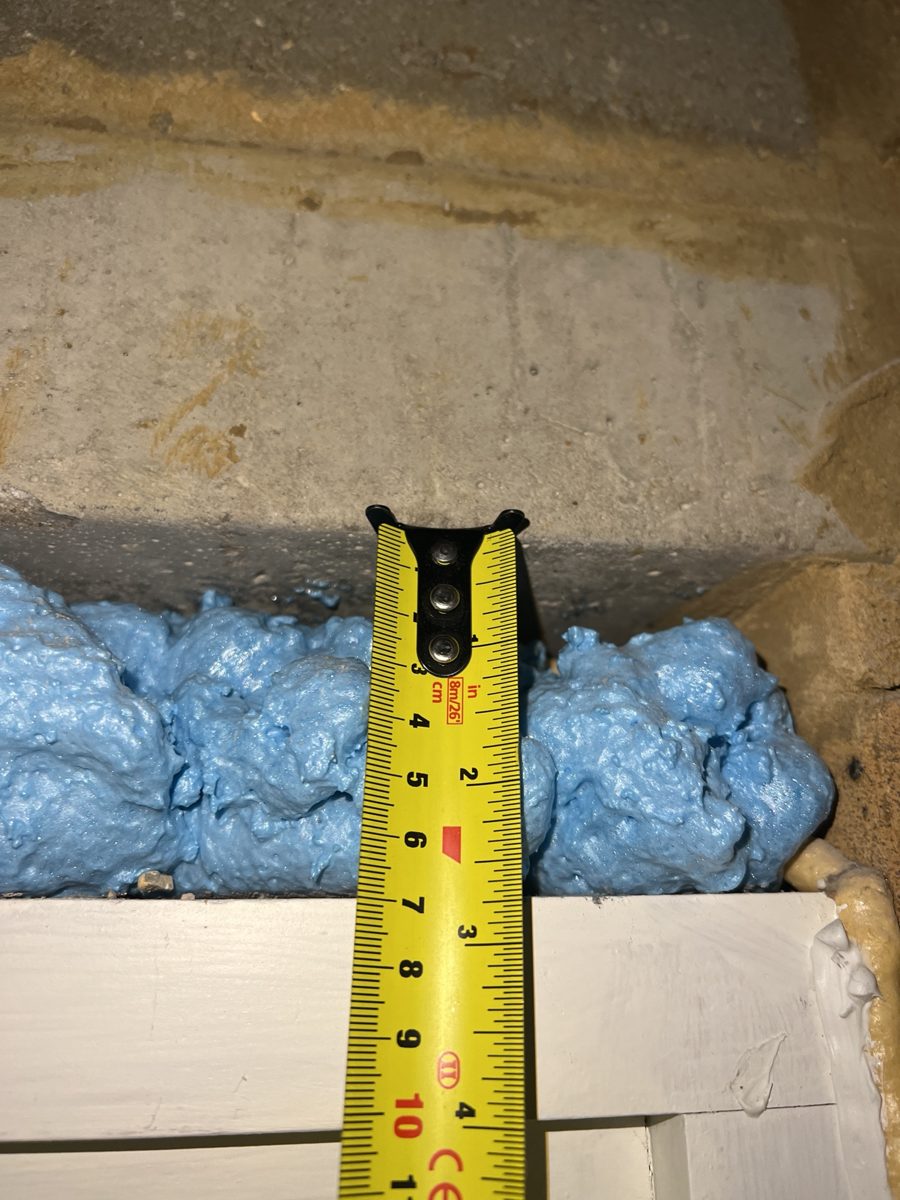 A gap of around 90mm filled with general-purpose expanding foam. It looks sealed, but that is not the same as fire-stopped.
A mastic or foam that works well around a single plastic pipe may not work at all around a bundle of cables or a metal pipe, which carries heat through the wall. General-purpose expanding foam, the most common "fix" we find, generally has no fire performance at all unless it is a specific fire-rated product used within its tested limits.
Who is responsible?
In most non-domestic premises and the common parts of residential buildings, the Regulatory Reform (Fire Safety) Order 2005 (as amended) requires the Responsible Person to take general fire precautions and keep fire safety measures properly maintained. The Fire Safety Act 2021 made it clear that the structure of a building, including the walls and floors that form compartments, falls within the Order. A breach made by a contractor does not move that responsibility onto the contractor. It stays with whoever is responsible for the premises.
In other words, if you manage or own the building, a gap left by someone else''s electrician is your problem.
Warning signs to look out for
You won''t always be able to see a breach, but these should prompt a closer look:
- Recent refits, IT upgrades or new tenants moving in
- Cables or pipes running through walls with no visible sealing collar, batt or sealant
- Expanding foam in or around service openings
- Missing or damaged ceiling tiles in corridors and plant areas
- Risers with open floor slabs around the service runs
- No record of any fire stopping inspection since the building was handed over
- A fire risk assessment recommending "further investigation of compartmentation" that has never been followed up
What a fire stopping survey involves
A fire stopping survey looks behind the finishes to check whether compartment lines are still intact. A good survey will:
- Establish where the compartment lines should be, using the fire strategy, compartmentation drawings or the fire risk assessment.
- Inspect penetrations above ceilings, in risers and in plant rooms, recording each breach with its location, photographs, the service type and the size of the gap.
- Assess any existing seals, checking whether they are suitable, correctly installed and undamaged.
- Report the findings clearly, so they can be taken to your fire risk assessor, who will decide the priority and timescales for remedial works as part of the fire risk assessment.
- Give you a record that shows you have identified and are managing the risk.
That record matters. After a fire, or during an enforcement visit, being able to show that you knew about your compartmentation and acted on it puts you in a very different position from not knowing at all.
Preventing it happening again
Repairing breaches is only half the job. The other half is making sure new ones stop appearing:
- Build fire stopping into the scope of every contract that involves services passing through walls or floors.
- Use a permit-to-work system for any work that will breach a compartment line.
- Ask for photographic evidence and product details for any fire stopping carried out by other trades.
- Use specialist, competent installers for fire stopping rather than leaving it to the service trade.
- Re-inspect after major works, not just at the next routine review.
Conclusion
Compartmentation is one of the most important lines of defence in any building, and one of the easiest to damage without anyone noticing. Every hole made for a cable or a pipe is a potential route for fire and smoke until it has been properly sealed with a tested system. If your building has had work done since it was last surveyed, it''s worth finding out what is behind the ceiling.
Worried about what''s above your ceilings? Tell us what you''re dealing with and we''ll come back with practical, evidence-based next steps. Contact RiSKFiX