
Which London building types should the scope describe?
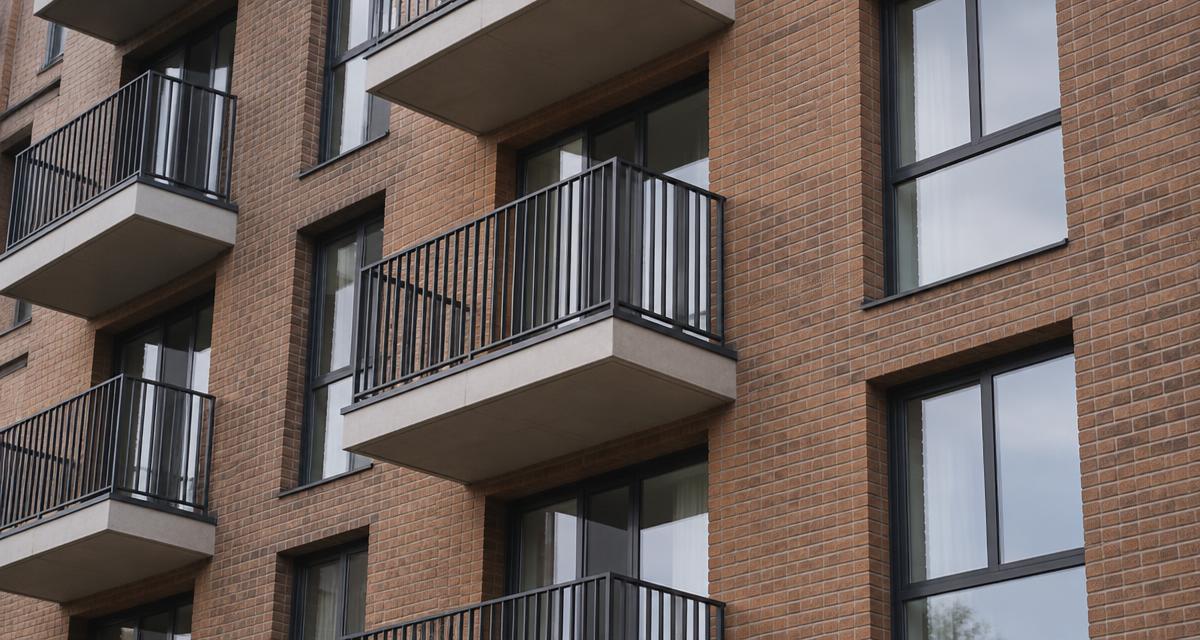
London enquiries can involve purpose-built blocks, including high-rise buildings, mansion blocks, converted houses and flats above shops. They can also involve offices, hotels and healthcare premises. Describe the actual use and layout rather than relying only on a familiar building label or the postcode.
Tell us whether people sleep there and whether a building contains more than one use. For flats above shops, explain the residential and non-domestic areas involved in your request. For a converted house or mansion block, provide the available plans and previous assessment so the proposed scope is based on the premises rather than assumptions about the building type. A building with shops below flats often has more than one Responsible Person, for example the freeholder and the shop tenant, and since 1 October 2023 each must identify the others and cooperate with them.
How is access arranged in occupied London buildings?
Occupied buildings need an access plan that identifies who can admit the Fire Risk Assessor and which areas will be available. Tell us about building management and concierge arrangements, including who holds the relevant access information. If different areas need different contacts, explain that before the visit is scoped.
For a block of flats, distinguish access to common parts from access inside flats. The assessment type determines whether dwelling interiors are involved; concierge access to a shared entrance does not by itself establish access to homes. Share any known restrictions so the quote can reflect the work that can actually be arranged.
What should I explain about parking and visit times?
Explain any parking and loading restrictions relevant to attendance. Provide the practical arrival arrangements through building management, rather than assuming an assessor can use an entrance or loading area without prior coordination. This is especially useful where records, keys and access contacts are held at different points in the building.
If an out-of-hours visit is needed, say so in the enquiry. Describe why the proposed timing matters and which areas will be accessible then. The timing of the visit should support the agreed assessment scope, not leave occupied or managed areas outside the plan without that limitation being understood.
What will the assessment consider and report?
RiSKFiX’s service reviews building plans, occupancy and management arrangements, fire hazards, escape routes, emergency lighting, signage, detection and alarm, fire-fighting equipment and any suppression, fire doors, compartmentation, external walls and other passive fire protection, and the testing, maintenance and training records. It considers the evacuation strategy and any occupants or residents who may need help to evacuate. The assessment includes photographic evidence and an action plan with priority risk ratings for the Responsible Person.
PAS 79-1:2020 is the code of practice for assessments in premises other than housing; BS 9792:2025 is the code of practice for housing. For blocks of flats, the assessment type is confirmed in the quote. Explain any previous findings or suspected problems that have prompted a request for wider investigation.
What applies to taller London buildings?
In England, the Fire Safety (England) Regulations 2022 add duties for the Responsible Person in multi-occupied residential buildings: fire door checks in buildings over 11 metres, and in buildings of at least 18 metres or seven storeys monthly checks of lifts for use by firefighters and of other fire-fighting equipment, external wall information and floor plans for the London Fire Brigade, a secure information box and wayfinding signage. Buildings of at least 18 metres or seven storeys with two or more homes are higher-risk buildings under the Building Safety Act 2022, with an Accountable Person whose duties sit alongside the Responsible Person’s. Since 6 April 2026 the Fire Safety (Residential Evacuation Plans) (England) Regulations 2025 have required person-centred fire risk assessments and a building emergency evacuation plan in those buildings and in buildings over 11 metres with a simultaneous evacuation strategy; those are separate from the building assessment.
The assessment considers the external walls as far as they can be seen. Where the construction cannot be confirmed, the report may recommend a separate fire risk appraisal of external walls to PAS 9980:2026, which is specialist work quoted on its own and not part of the assessment unless the quote says so.
Who enforces the Order in London?
The London Fire Brigade enforces the Regulatory Reform (Fire Safety) Order 2005 (as amended) for most premises in London. The Responsible Person must have a suitable and sufficient assessment and record it and the fire safety arrangements in full. Commissioning an assessment does not remove the Responsible Person’s responsibility.
The assessment should remain under review, including after significant changes or where there is reason to suspect it is no longer valid. Keep the current report available to the people managing the building and make the action plan part of the discussion about further work.
This is general information, not legal advice. The Responsible Person should take advice on their own situation.
What should I send to the national team?
Send the address and postcode, use, number of floors, approximate floor area and previous assessment if available. Include floor plans and any fire strategy, plus the deadline and access constraints. For flats, give the number of flats and explain whether access inside them is being requested.
RiSKFiX covers London from its national team. Call 01926 675275 to discuss the enquiry. Where several London buildings form part of a wider portfolio, identify each property and say whether you want the programme scoped together.